Blog · Design
7 Outdoor Kitchen Layout Mistakes St. Louis Homeowners Make
Most layout mistakes don't show up on paper — they show up the first time someone actually cooks a full meal in the space. These are the ones we see repeated most often in St. Louis Metro backyards, and all seven are avoidable with the right questions asked before construction starts.
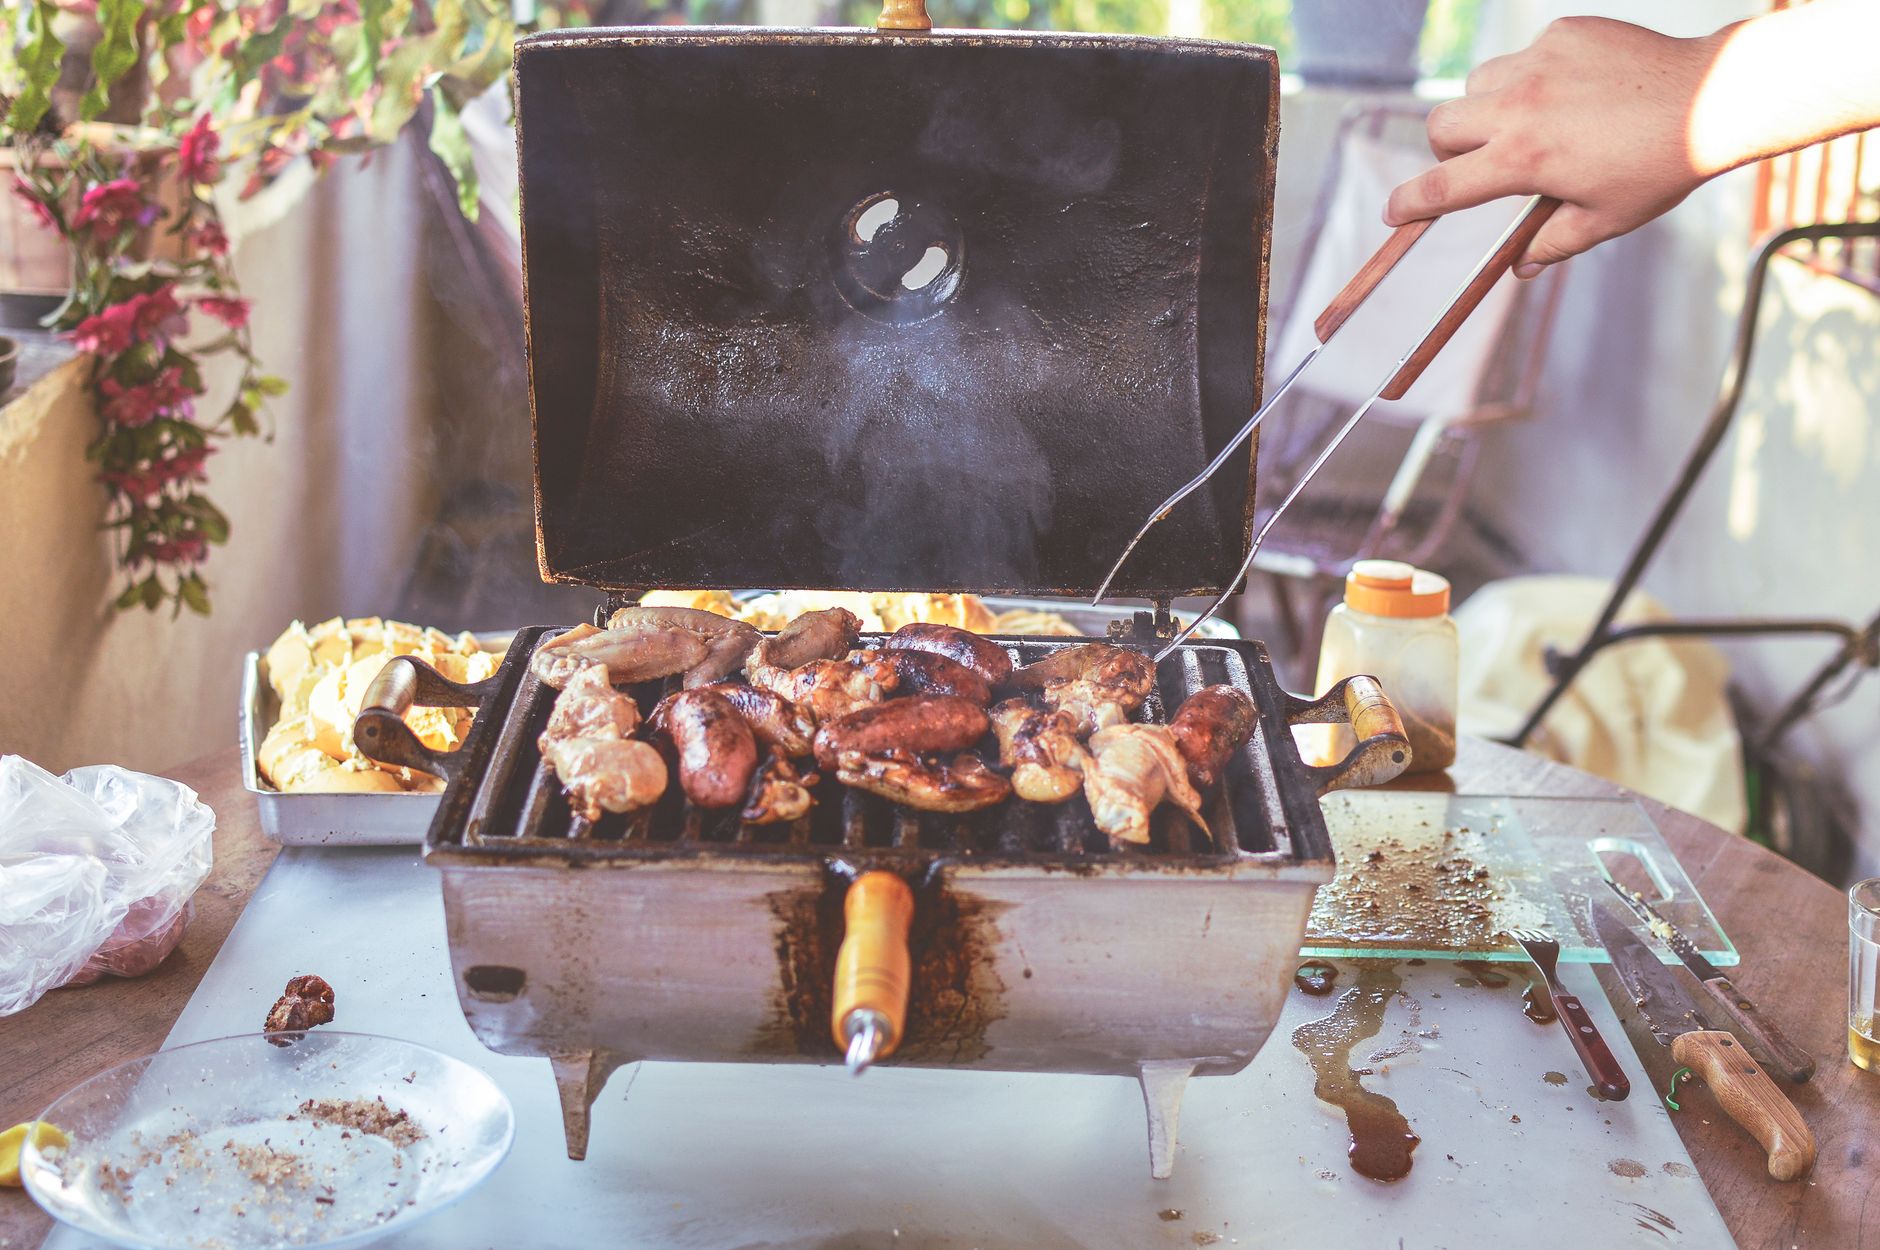
1. Putting the grill too close to a wood fence or under low eaves
Grill manufacturers publish minimum clearances from combustible materials — wood fencing, vinyl siding, roof eaves — for good reason. A grill positioned too close to a fence isn't just a fire code issue; sustained heat exposure can discolor or warp vinyl and dry out wood over a season of regular use. Low eaves compound this with a ventilation problem: heat and smoke bank up against the underside of a roof overhang instead of dispersing.
2. No landing space next to the grill for hot dishes
This sounds minor until you're holding a hot sheet pan with nowhere to set it down. A grill needs at least 12-18 inches of heat-resistant counter space immediately to one or both sides — not across the kitchen, right next to the cooking surface — for pulling food off, staging tools, and resting hot cookware. It's one of the most common "we didn't think about it" gaps in a first-draft layout.
3. Forgetting prevailing wind direction for smoke
St. Louis's prevailing summer wind generally comes from the south-southwest. A grill or wood-fired oven positioned so smoke blows directly toward the dining or seating area — rather than away from it — turns every cookout into an exercise in dodging smoke. This is a five-minute check during design (stand where the kitchen will go and note wind direction on a typical evening) that gets skipped more often than it should.
4. Undersizing the gas line for a future second appliance
Covered in more depth in gas vs. wood-fired, but worth repeating as a layout mistake specifically: sizing the gas line for exactly what's being installed today, with no allowance for a future side burner or second appliance, means a costly re-trench later if plans change. If there's any real chance of expansion, size the line up front.
5. No shade or shelter over the cook's position in July heat
St. Louis July afternoons regularly push into the mid-90s with high humidity, and a grill adds its own radiant heat on top of that. A layout with zero overhead shade over the cook's actual standing position — even if the seating area has a pergola — means whoever's cooking is doing it in the worst conditions of the whole space. A modest overhang or umbrella positioned specifically over the cooking zone, not just the dining area, makes the kitchen usable through the hottest stretch of summer instead of avoided during it.
6. Skipping a wash sink
It's tempting to cut a sink to save budget, but it's one of the highest-regret omissions we hear about after the fact — every trip inside to rinse produce, wash hands, or clean a tool breaks the flow of cooking and entertaining, which is the whole point of an outdoor kitchen. Even a small single-basin sink with a cold-water-only line (cheaper than a full hot/cold hookup) solves most of this.
7. Building the counter height wrong for the primary cook's height
Standard outdoor kitchen counter height is built around a generic average, but the primary cook's actual height matters — a counter that's a few inches too low or too high causes real back and shoulder strain over years of use. This is a five-minute conversation during design (measure the primary cook's comfortable prep height at their existing indoor counter) that gets skipped because it feels like a minor detail, but it's one of the few mistakes that's expensive to fix after masonry is built.
The fix: design from how the space will actually be used
Every mistake on this list traces back to the same root cause — designing from a rendering instead of from how the specific household will actually cook, host, and move through the space. A design consultation that walks the real site, asks about wind, sun, primary-cook height, and future plans catches all seven before they're poured in concrete.
Get a layout that's designed around how you actually cook
Get My Free Design Match →Related: Design Ideas · Gas vs. Wood-Fired · FAQ